
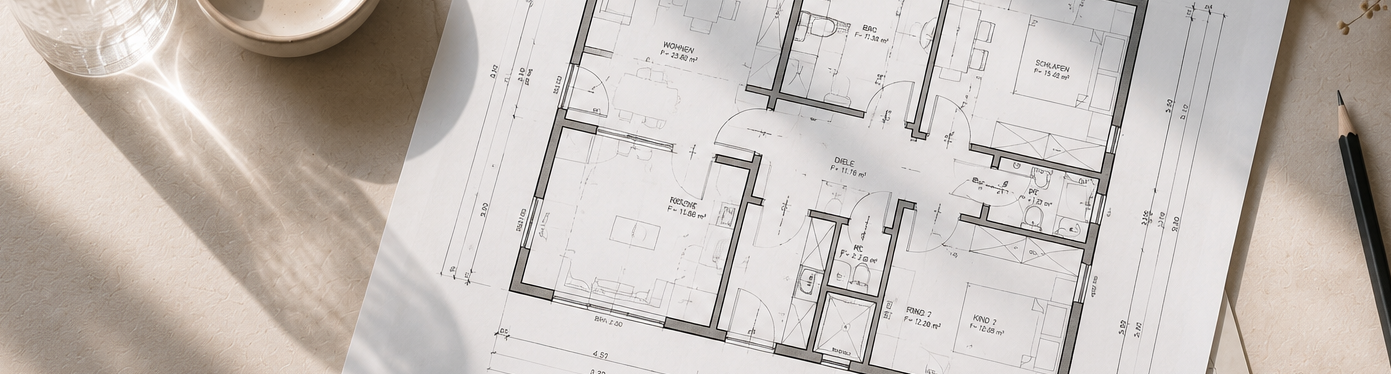
WHAT’S INCLUDED?


2 Layout Variations
You receive two different layout concepts tailored to your space and needs.
Optimized Space Planning
Functional room planning focused on flow, usability, and everyday living.
Zoning &
Circulation
Clear structuring of areas for improved comfort and living quality.
Final
Layout Solution
A refined final floor plan serving as the foundation for all further steps.
1 Revision Round
One adjustment round is included to ensure the layout fits you perfectly.
THE PROCESS?
01
02
03
04
Inquiry
You tell me about your ideas, wishes, and project.
Initial Consultation
We discuss your needs, lifestyle, and spatial requirements.
Concept Development
I create two individual layout concepts tailored to your everyday life.
Finalization
Together we refine the best solution until it perfectly fits your space.
